
|
Lake michigan waterfront with distant skyline views at Oglesby Towers Apartments, Chicago

2 Bedrooms Floor Plan B2B

2 Bedrooms Floor Plan B2B

Oglesby Towers offers floor plans ranging from a 400-square-foot studio to two-bedroom apartments spanning more than 1,200 square feet. With several layouts to choose from, these spacious studio, 1 & 2-bedroom apartments in South Shore offer options for different living arrangements.

Unit Availability Filters
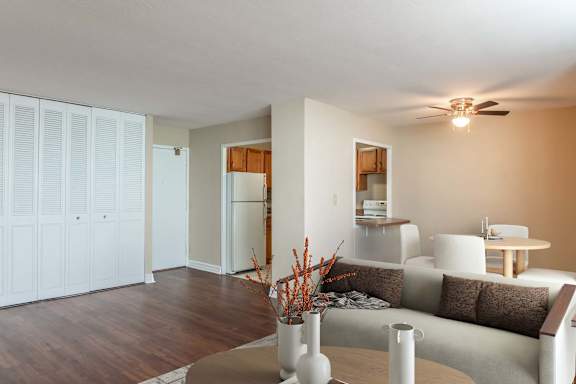
A living room with a grey couch and a patterned rug.

Layouts and Square Footage in South Shore

Explore our South Shore apartments to compare the available floor plans and find a layout that fits your needs. From a compact studio to larger one- and two-bedroom homes, each plan offers its own balance of space and comfort. Below you’ll find the details for each layout, along with the features that every apartment shares.

A Compact Studio That Lives Larger

The Style S1 studio offers 400 square feet with one bathroom and an open layout that connects the kitchen and living area. Oversized windows bring in natural light, while wall-to-wall closets provide room for clothing and everyday essentials. It’s a practical option for those looking for a comfortable, easy-to-maintain space.

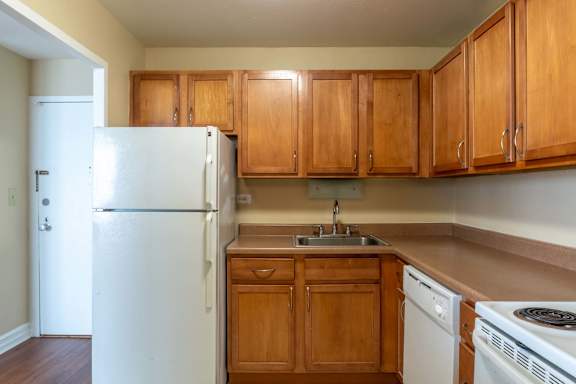
A kitchen with wooden cabinets and white appliances.
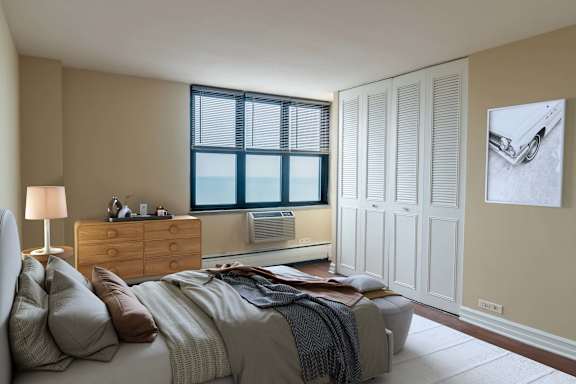
Bedroom with ocean view and white louvered closet doors at Oglesby Towers Apartments, Chicago

One-Bedroom Homes With Space to Spread Out

At Oglesby Towers, one-bedroom homes range from 650 to 750 square feet, giving you room to arrange your furniture, set up a dining area, or create a dedicated workspace. Oversized wall-to-wall windows bring natural light into the living spaces, while deep closets provide storage for clothing and everyday essentials. Browse our no security deposit apartments in Chicago to discover a space that suits your day-to-day needs.

Our Largest Two-Bedroom Floor Plans, Made for Settling In

The two-bedroom floor plans are the largest at Oglesby Towers, offering 1,200 to 1,215 square feet with two full baths. Custom 42-inch maple kitchen cabinetry gives each home a consistent finish, and oversized wall-to-wall windows carry daylight through all 25 floors. Select apartments add a breakfast bar or a private balcony, giving you even more ways to enjoy the space. From the compact studio to the largest two-bedroom home, these features give every layout a practical foundation.

Tour our floor plans and secure your new home today!

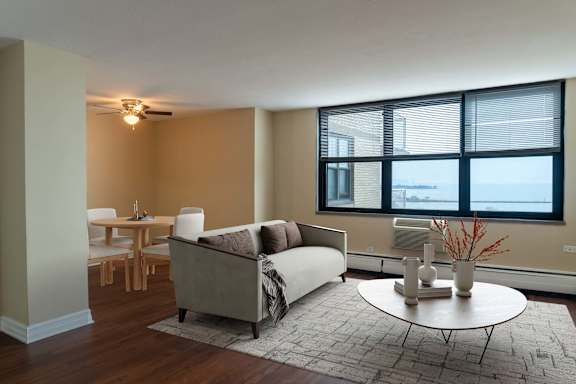
Large living room with lake view windows

Photos, floor plans, and virtual tours displayed on this website are for illustrative purposes only. Actual units may vary in layout, finishes, fixtures, furnishings, and views. Some images may depict model units, renderings, or units with upgraded features not included in all homes. Please contact our leasing office to confirm specific unit details before making a decision.